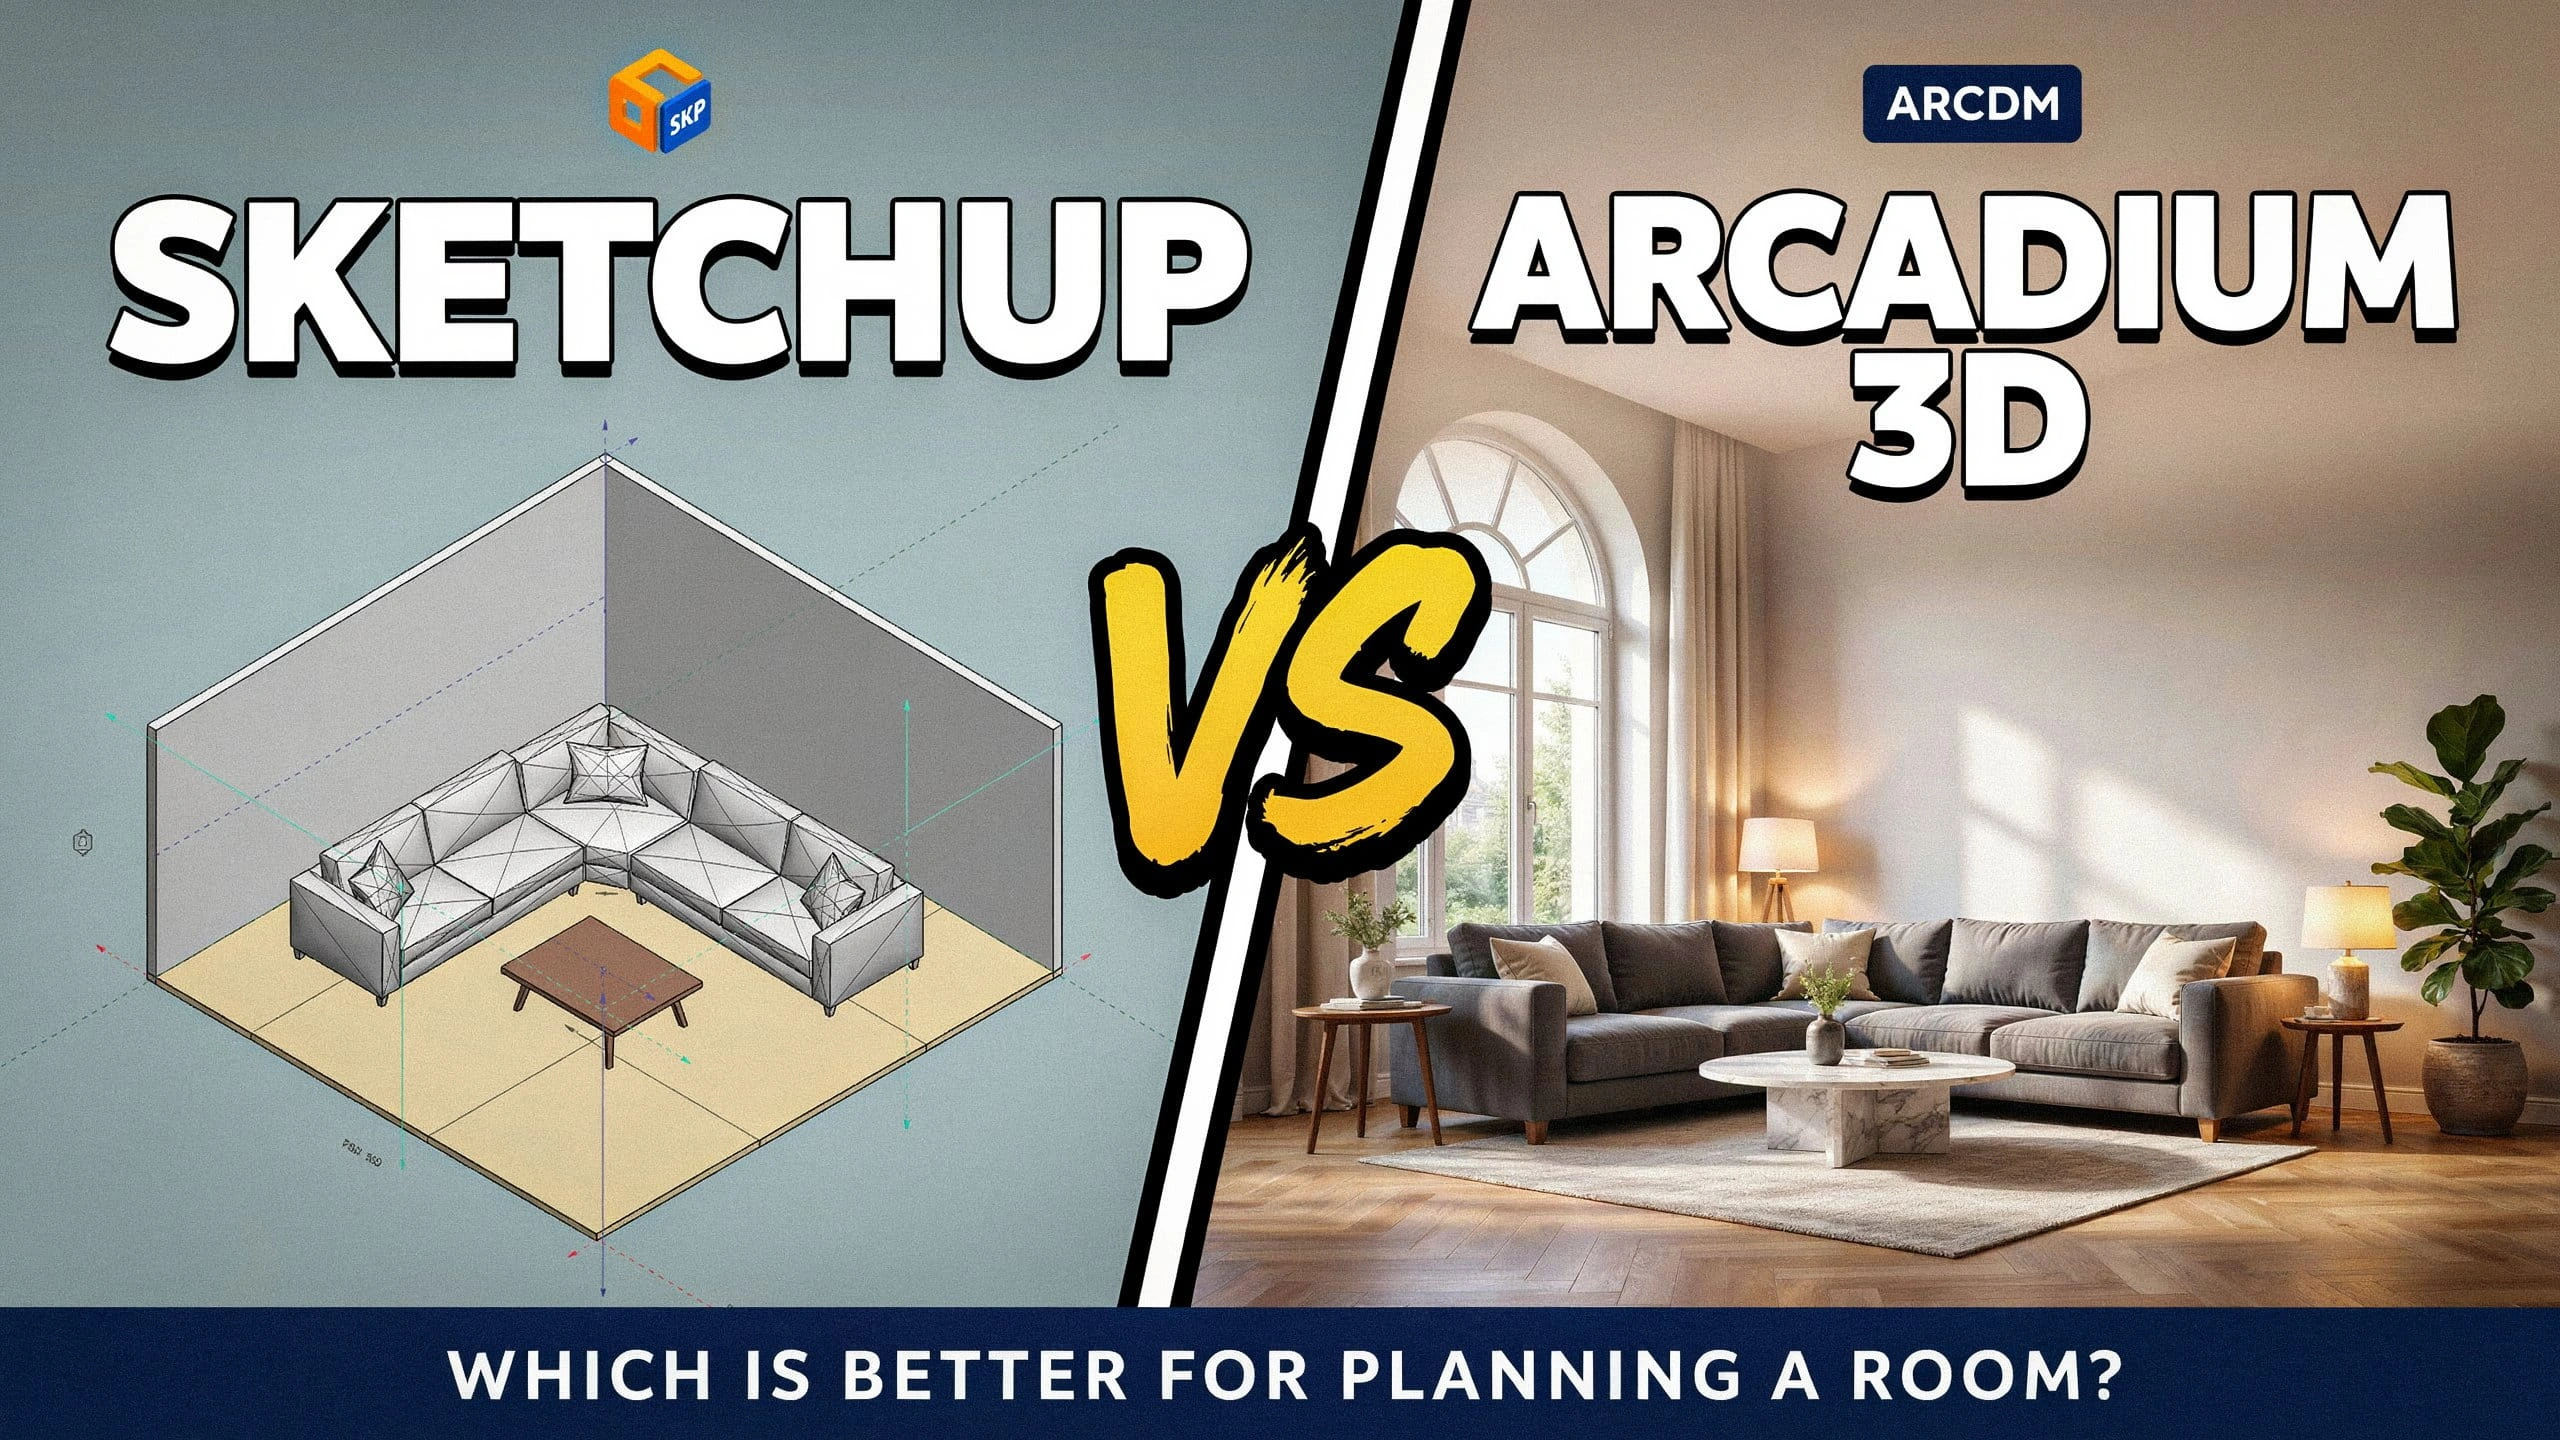
SketchUp vs Arcadium 3D: Which Software Is Better for Planning a Room?
Choosing 3D design software becomes much easier once you stop asking which platform has the longest feature list and start asking what you actually need to create.
For someone planning a living room, redesigning a kitchen or turning a set of measurements into a floor plan, the immediate questions are usually practical. Will the furniture fit? Is there enough space to move around it? How will the room look from the doorway? Can the idea be shared with somebody else without expecting them to understand a technical drawing?
SketchUp and Arcadium 3D can both answer those questions, but they approach the work from different directions. SketchUp is a broad 3D modelling platform used across architecture, interiors, construction, woodworking and other design disciplines. Arcadium is more directly organised around rooms, floor plans and home-design projects.
That distinction matters. SketchUp gives the user considerable freedom to model almost anything, provided they are prepared to build and manage the geometry. Arcadium narrows the starting point, which can make it quicker to move from room measurements to a furnished space that can be viewed in 3D.
Neither approach is inherently better. The right choice depends on whether you want a general modelling environment or a more guided route into spatial planning.
The short answer
Arcadium is the better choice for planning rooms, interiors and homes. It is faster to learn, easier to use and brings everything needed to create a polished space into one browser-based platform. Users can build accurate floor plans, arrange furniture, experiment with materials and lighting, switch instantly into 3D, walk through the finished design and share it with others without needing additional software or extensions.
SketchUp offers extensive custom modelling tools, but much of that functionality comes with additional complexity. Creating and presenting an interior can involve a steeper learning curve, more manual modelling and, for more advanced documentation, separate tools such as LayOut.
Arcadium takes a much more streamlined approach. Instead of providing a general-purpose 3D modelling environment and expecting users to build their own workflow, it gives them the tools they actually need to go from measurements to a realistic, furnished and presentable space as quickly as possible.
Two products with different starting points
Opening SketchUp presents the user with a general 3D modelling environment. The core process involves drawing edges and faces, then using tools such as Push/Pull, Move, Rotate, Scale and Tape Measure to develop the geometry. Furniture and architectural elements can be created manually, imported or downloaded as components from 3D Warehouse.
This approach is one of SketchUp’s defining strengths. A wall does not have to remain a conventional wall, and a cabinet does not need to conform to a standard library object. Users can model unusual alcoves, bespoke joinery, roof structures, exhibition stands, extensions or entirely unrelated objects within the same software.
The trade-off is that SketchUp expects the user to understand more about how a 3D model is constructed. Edges, faces, groups and components all affect how geometry behaves. Failing to group a wall or piece of furniture correctly can cause it to merge with neighbouring geometry, while editing a component definition can change every instance of that component in the model. These are logical concepts once learned, but they are still concepts that a new user must learn.
Arcadium begins closer to the finished use case. Users can enter room dimensions, add walls, doors and windows, and then furnish the space from the platform’s model library. The structure appears in 3D as the plan develops, rather than requiring the user to draw a flat shape and manually extrude it into a room.
For a person who wants to test three positions for a sofa, that difference removes several steps which may have little value to the project itself.
Creating a room from measurements
Both platforms support accurate modelling, although the route from measurement to finished room is different.
In SketchUp, a room can be drawn precisely using its drawing and measurement tools. A user might create a rectangle at the correct dimensions, offset the perimeter to establish wall thickness, use Push/Pull to raise the walls and then cut openings for doors and windows. The same flexibility also allows irregular rooms, sloping ceilings and unusual architectural details to be reproduced.
This is not necessarily difficult, but it is modelling. The user is creating the physical geometry that represents the room and is responsible for organising it properly.
Arcadium treats the floor plan as a more direct part of the process. Walls, openings and room dimensions are established with controls intended for buildings and interiors, while the corresponding 3D space develops alongside the plan. An existing image or PDF can also be imported as a reference layer when the user already has a sketch or architectural drawing.
That distinction is particularly noticeable during early experimentation. Changing a wall position in a dedicated planning workflow feels like revising a layout. In a general modelling application, the same change may involve selecting and moving the correct geometry while keeping surrounding faces, groups and components organised.
Experienced SketchUp users can perform these changes quickly. Someone opening 3D software for the first time may find Arcadium’s approach closer to the way they already think about the project.
Furniture, fittings and interior ideas
SketchUp has a considerable advantage in the scale and variety of its external model ecosystem. Its 3D Warehouse contains millions of models and products, including furniture, lighting, appliances, architectural elements and manufacturer-supplied items. Models can be searched by text or reference image and downloaded into a project rather than built from scratch.
For interior work, that breadth can be extremely valuable. A designer may find a close match for a particular chair, cooker or lighting fixture, while someone creating bespoke furniture can model the exact item themselves.
Variety can also introduce another decision. Models in a large public library come from different creators and may vary in complexity, construction and file size. SketchUp provides filters for properties such as polygon count, file size and certified content, but the user still needs to choose an appropriate asset for the project.
Arcadium takes a more contained approach. Furniture and household objects are available within the design environment and can be placed directly into the room. Dimensions, positions, colours, finishes and materials can then be adjusted as the layout develops. Its Room Designer page also describes a feature that generates a custom 3D furniture model from a photograph, providing another route when the required item is not already in the library.
SketchUp wins on the breadth of available models and the freedom to create an exact object from geometry. Arcadium keeps the furnishing process closer to the room-planning task. For users primarily interested in comparing layouts rather than managing a detailed model library, that tighter workflow is often the more convenient one.
How much modelling freedom do you need?
This is the area where SketchUp’s broader purpose becomes a genuine advantage.
SketchUp can be used to model an individual room, but it does not stop there. The same tools can create buildings, custom furniture, landscape structures, product concepts and detailed architectural elements. Components allow repeated objects to be managed efficiently, while the desktop version can be expanded through third-party extensions. SketchUp’s current plans page lists more than 1,000 extensions as part of its professional workflow.
For an architect, joiner or experienced interior designer, that flexibility can justify the additional learning. A project involving a curved reception desk, custom staircase or technically unusual structure may require precisely the kind of manual control that SketchUp provides.
Arcadium is broader than a simple furniture arranger. Its tools cover room layouts, multi-storey house designs, kitchens, gardens, roofs, stairs, balconies and other residential or commercial spaces. Parametric components allow dimensions to be adjusted without rebuilding every object from basic geometry.
It is nevertheless more opinionated about the type of work being created. That is a limitation when the project falls outside the platform’s intended design environment, but an advantage when it does not. Most people redesigning a bedroom do not need unrestricted solid modelling. They need walls, windows, furniture, measurements and a reliable way to see how those elements relate to one another.
SketchUp gives the user more freedom. Arcadium reduces the amount of that freedom they need to manage.
Browser access and software setup
Both products can now be used through a web browser.
SketchUp for Web uses the same core technology as its desktop application and offers a streamlined modelling experience without requiring a paid subscription for its free version. Files can be stored through Trimble Connect, and paid SketchUp Go subscriptions add features including expanded web functionality, iPad access, cloud storage and additional import and export capabilities.
The browser version is not identical to SketchUp for Desktop. Extensions and Dynamic Components are unavailable in SketchUp for Web, and some material, style, printing and visualisation controls depend on the user’s subscription. People who want SketchUp’s complete professional workflow will generally need the Pro desktop software and its associated tools.
Arcadium is browser-led across its room, floor-plan and wider home-design workflow. There is no separate desktop modeller to install, and its core planning, 3D visualisation, furniture placement and project-sharing features are available from the same online application. It also has a free tier, although limits apply to the number of projects and objects included before a paid plan is required.
For occasional use, both products lower the barrier to trying 3D design. Arcadium feels more consistent because the browser version is the product, rather than a streamlined edition of a larger desktop system.
Seeing and presenting the finished idea
A room model becomes more valuable when somebody can understand it without having to operate the editing tools.
SketchUp supports materials, textures, styles and environments, including physically based materials that can represent properties such as roughness and metalness. Camera tools and saved views can be used to present different parts of a design, while models saved to Trimble Connect can be shared through a view-only link with people who do not have SketchUp installed or an account.
Its presentation potential expands further with the paid professional products. LayOut can combine SketchUp models with text, dimensions, images and drawing sheets, while SketchUp Studio adds specialist visualisation tools including photorealistic output and panoramic rendering.
Arcadium keeps presentation closer to the design stage. Users can move between an overhead plan, regular 3D views and a first-person walkthrough, making it possible to examine a room from the position of someone standing inside it. Lighting and materials can be changed, images can be rendered, and the project can be shared through a URL for another person to explore in their browser.
It also includes AI visualisation tools that can turn a view from the 3D project into a more photorealistic image or explore alternative interior styles. These images should be treated as visual interpretations rather than substitutes for the measured model, but they can help a client or family member respond to an aesthetic direction.
SketchUp has the more expandable presentation ecosystem, particularly for professional users combining it with LayOut or specialist rendering tools. Arcadium makes common presentation tasks available without requiring the user to move into another application or configure an additional rendering workflow.
Floor plans and technical documentation
SketchUp can create highly accurate architectural models, but its professional 2D documentation workflow is largely handled through LayOut. A SketchUp model can be inserted into a LayOut document, displayed through multiple viewports, dimensioned and combined with title blocks, annotations and other drawing information. Changes can then be synchronised between the model and the document.
This gives SketchUp Pro a considerable advantage when the required output is a formal drawing set, detailed presentation document or file intended to continue into a CAD-based process. LayOut can export images, PDFs, DWG and DXF files.
Arcadium’s approach is more immediate. Its projects can be viewed as floor plans, outlines, sections and elevations, and the plans can be shared directly alongside the 3D design. That is enough for many early design discussions, furniture layouts and concept presentations, although users preparing formal construction documentation should check that the available export and annotation features meet the precise requirements of their project.
For detailed professional documentation, SketchUp Pro with LayOut is the more established route. For planning a space and communicating the main layout without creating a full drawing package, Arcadium asks less of the user.
Price and free access
Both companies allow users to begin without committing immediately to a full professional subscription.
SketchUp provides a free version of its web modeller, while paid Go, Pro and Studio plans progressively add iPad access, desktop modelling, LayOut, extensions and specialist visualisation or BIM functions. The exact cost depends on the selected plan, billing period and region.
Arcadium’s free plan currently includes a limited number of projects and objects. Its paid tiers remove those project restrictions and add greater storage, custom-model imports and larger AI image allowances.
The more important cost is not always the subscription. It is the amount of software the user needs to learn before completing the work. SketchUp’s free web product is capable, but the value of its wider system grows as the user becomes more proficient. Arcadium concentrates more of its value in the first room or floor-plan project.
Who should choose SketchUp?
SketchUp makes sense for users who want to develop 3D modelling as a broader skill rather than complete one narrowly defined interior project.
It is particularly compelling when the work involves bespoke geometry, detailed architectural elements, custom furniture or a long-term professional workflow. Its component system, 3D Warehouse, extensions and LayOut integration give experienced users considerable control over both the model and its documentation.
There is more to learn, but that knowledge remains valuable across a wider range of design problems.
Who should choose Arcadium 3D?
Arcadium is the more natural starting point for somebody who wants to plan a room or property without first learning the conventions of a general 3D modeller.
The practical sequence is already in place: establish the dimensions, draw the layout, add doors and windows, arrange furniture, inspect the result in 3D and share it. Arcadium’s 3D room designer keeps those stages within one browser project and adds walkthroughs, materials, lighting and visualisation when the layout is ready to be presented.
It also leaves room for the project to grow. A single-room idea can develop into a floor plan, kitchen layout, multi-storey house or landscaped exterior without abandoning the same general working environment.
Arcadium does not replace the full modelling freedom or professional documentation depth of SketchUp. It does, however, remove much of the preparation standing between a new user and the design decision they are trying to make.
SketchUp vs Arcadium 3D: the verdict
SketchUp is undoubtedly the more expansive modelling platform, but for most people looking to plan a room, floor or home, that additional complexity is difficult to justify. Its strength lies in unrestricted 3D modelling, plugins and specialist workflows — capabilities that are valuable to experienced modellers, but often unnecessary for straightforward space planning.
Arcadium 3D is the far more practical choice for this job. Rather than asking users to learn a general-purpose modelling tool and build their workflow around it, Arcadium is designed specifically around creating rooms and floor plans. Measurements can quickly be turned into a furnished 3D space, explored through an interactive walkthrough and shared in a format that is easy for other people to understand.